
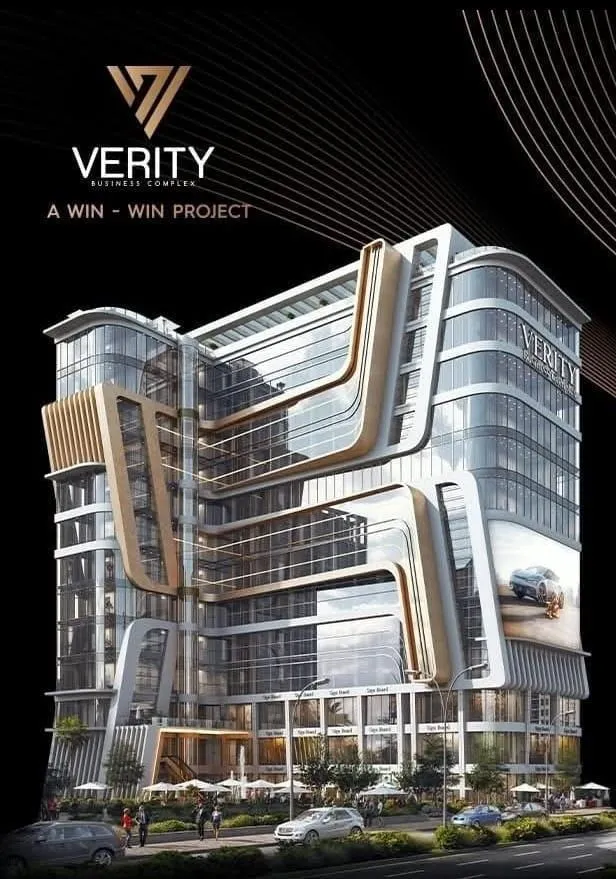
Verity Business Complex is a mixed-use administrative, medical and commercial complex by NCB Developments in the Downtown district of the New Administrative Capital.
📐 Technical Details & Pricing
Offices, clinics and retail units in a mixed-use tower on plot MU4-65, with a 2,632 sqm land area and 10,365 sqm built-up area. The building has 4 parking and storage floors, 3 commercial floors, 2 medical floors and 8 administrative floors, at medium density. Administrative and medical units are delivered fully finished with air conditioning. The project includes a 1,842 sqm commercial plaza with a dancing fountain and a food court, 2 private entrances, 3 lifts including a panoramic lift, escalators, garbage chutes and a sky roof. Core and shell delivery in 1.5 years. Consultant: Moharram Bakhoum. Resale units are available with varying contracts and payment terms.
📍 Location
Downtown, New Administrative Capital. The main facade is on the West axis, directly opposite the pharmaceutical companies, 70 m wide. The rear facade faces a 32 m tourist walkway close to the Misr Grand Mosque, Souq El Dahab and the Monorail Central Station, and the project is close to the Green River, the data center and the government district.
✅ Attractions
Commercial plaza with dancing fountain, food court, and a mix of offices, clinics and retail in one building.