
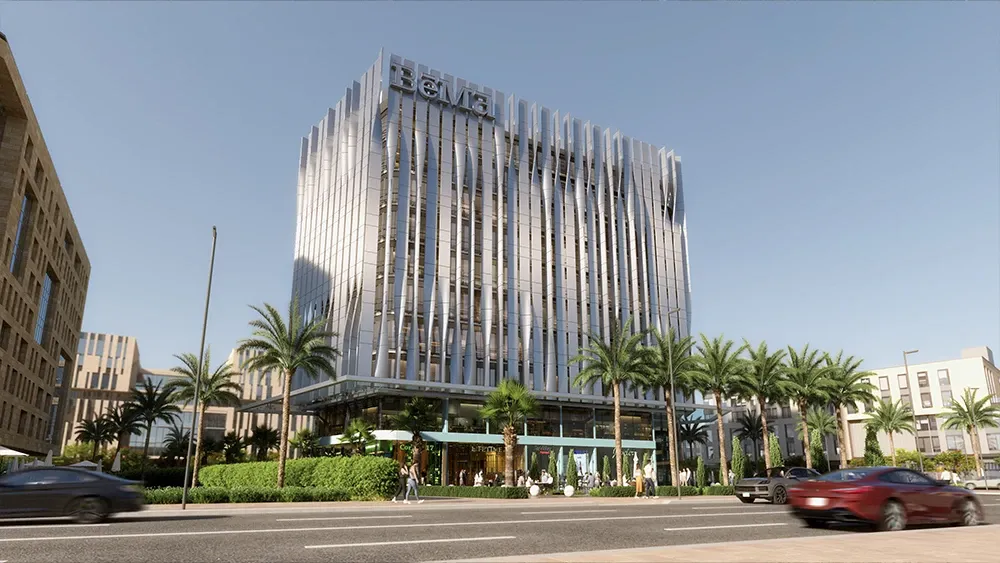
Bema Mall by Qontrac is a mixed-use destination bringing retail, offices and clinics together in the New Administrative Capital. Its position between R2 and R3 puts your business close to residential communities, while frontage on a main square gives the project a visible address for customers and visitors.
📐 Technical Details & Pricing
The 3,500 sqm project has a ground floor, nine upper floors and two underground parking levels. Its double-skin facade is designed to reduce heat, with maintenance catwalks for facade cleaning. A double-height entrance with security, landscaped spaces and a plaza give the development a clear arrival experience and places to pause between appointments or shopping.
Delivery is planned over 3.5 years.
📍 Location
Bema occupies plot H9, second row from Al Amal Axis and the Ministries Axis. Al Rowad and Seven Pillars international schools are nearby, alongside access to Sports City and the R2 monorail station.
✅ Attractions
• Four elevators, including two panoramic elevators serving the commercial area, work alongside escalators to connect the building.
• Meeting rooms on each floor support business visits, while underground parking keeps an important part of the visitor experience within the project.
• Engineering consultancy is by Okoplan, with management and operation by KAD.
Quick facts:
• Bema occupies plot H9, second row from Al Amal Axis and the Ministries Axis.
• Delivery is planned over 3.5 years.