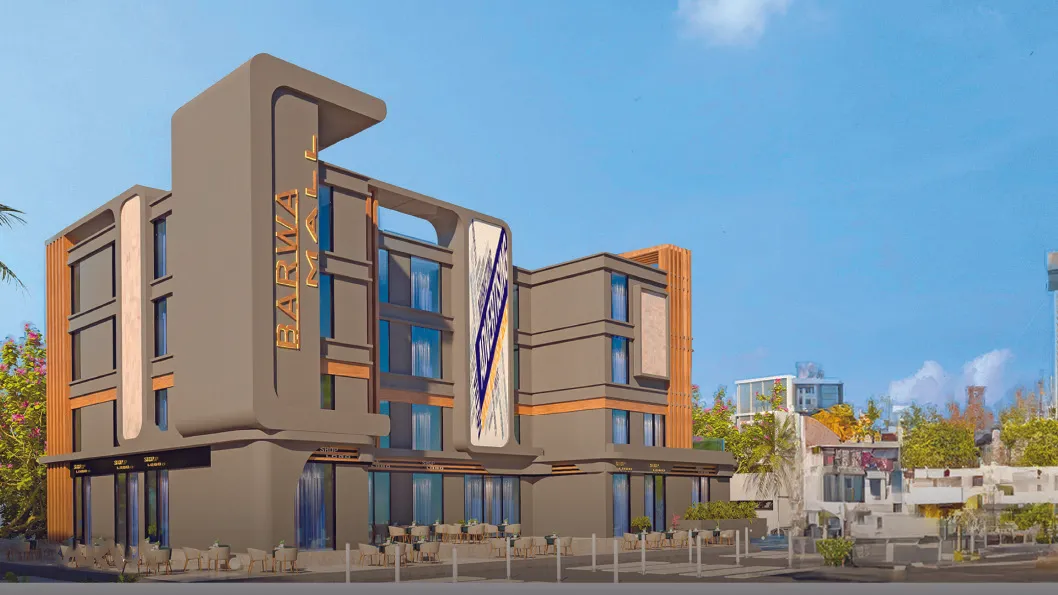
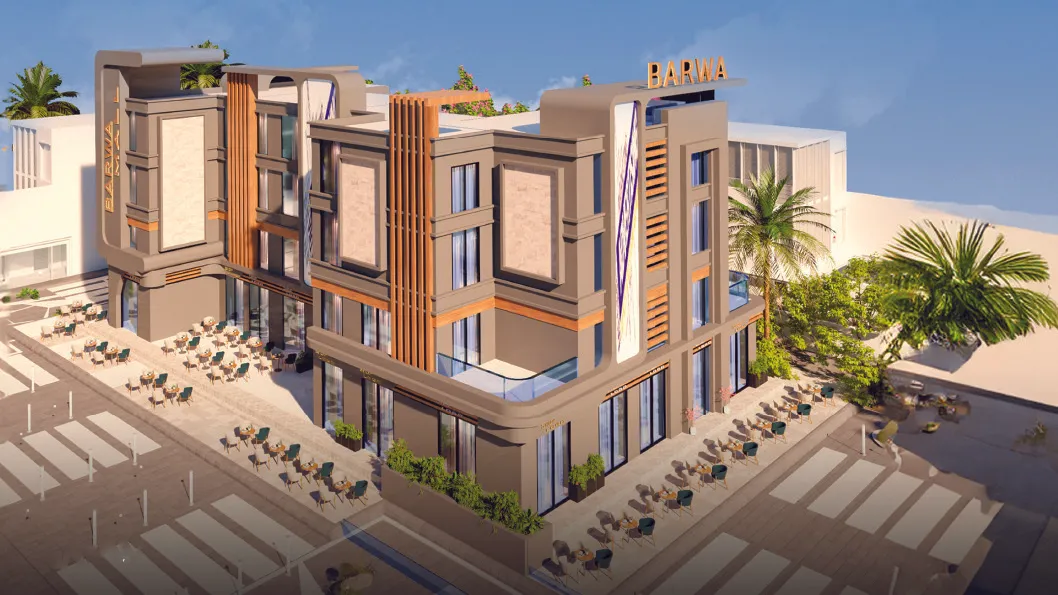
▪ Barwa Mall is a mixed-use development by Barwa Developments in Shorouk City, bringing retail shops, administrative offices and medical clinics together in one building.
▪ The project serves the Distinguished District service area and the surrounding residential neighbourhoods, with commercial frontages and outdoor areas around the building.
📐 Technical Details
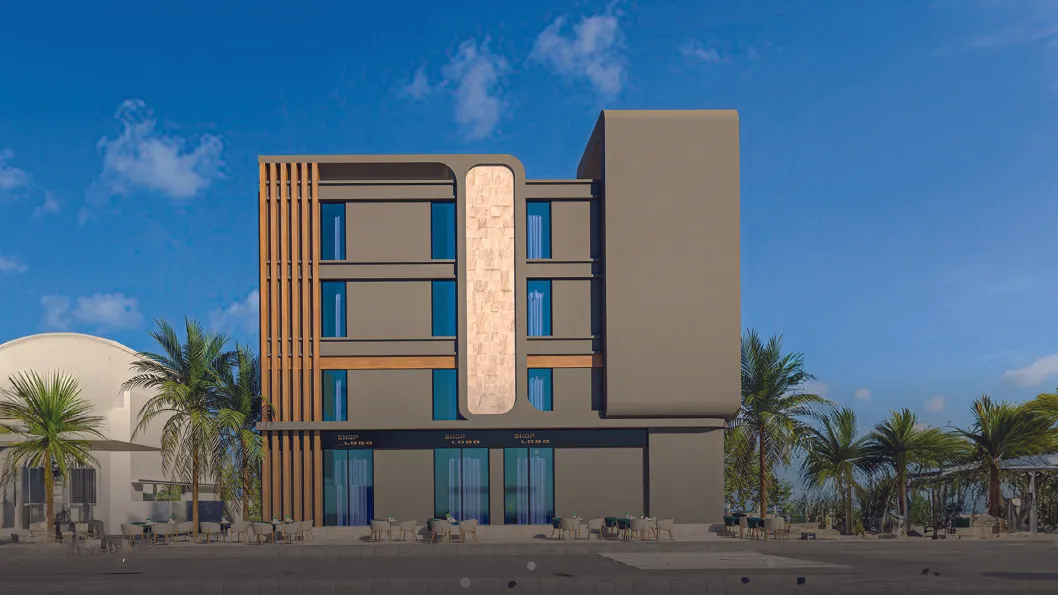
▪ Building configuration: ground floor and three upper floors.
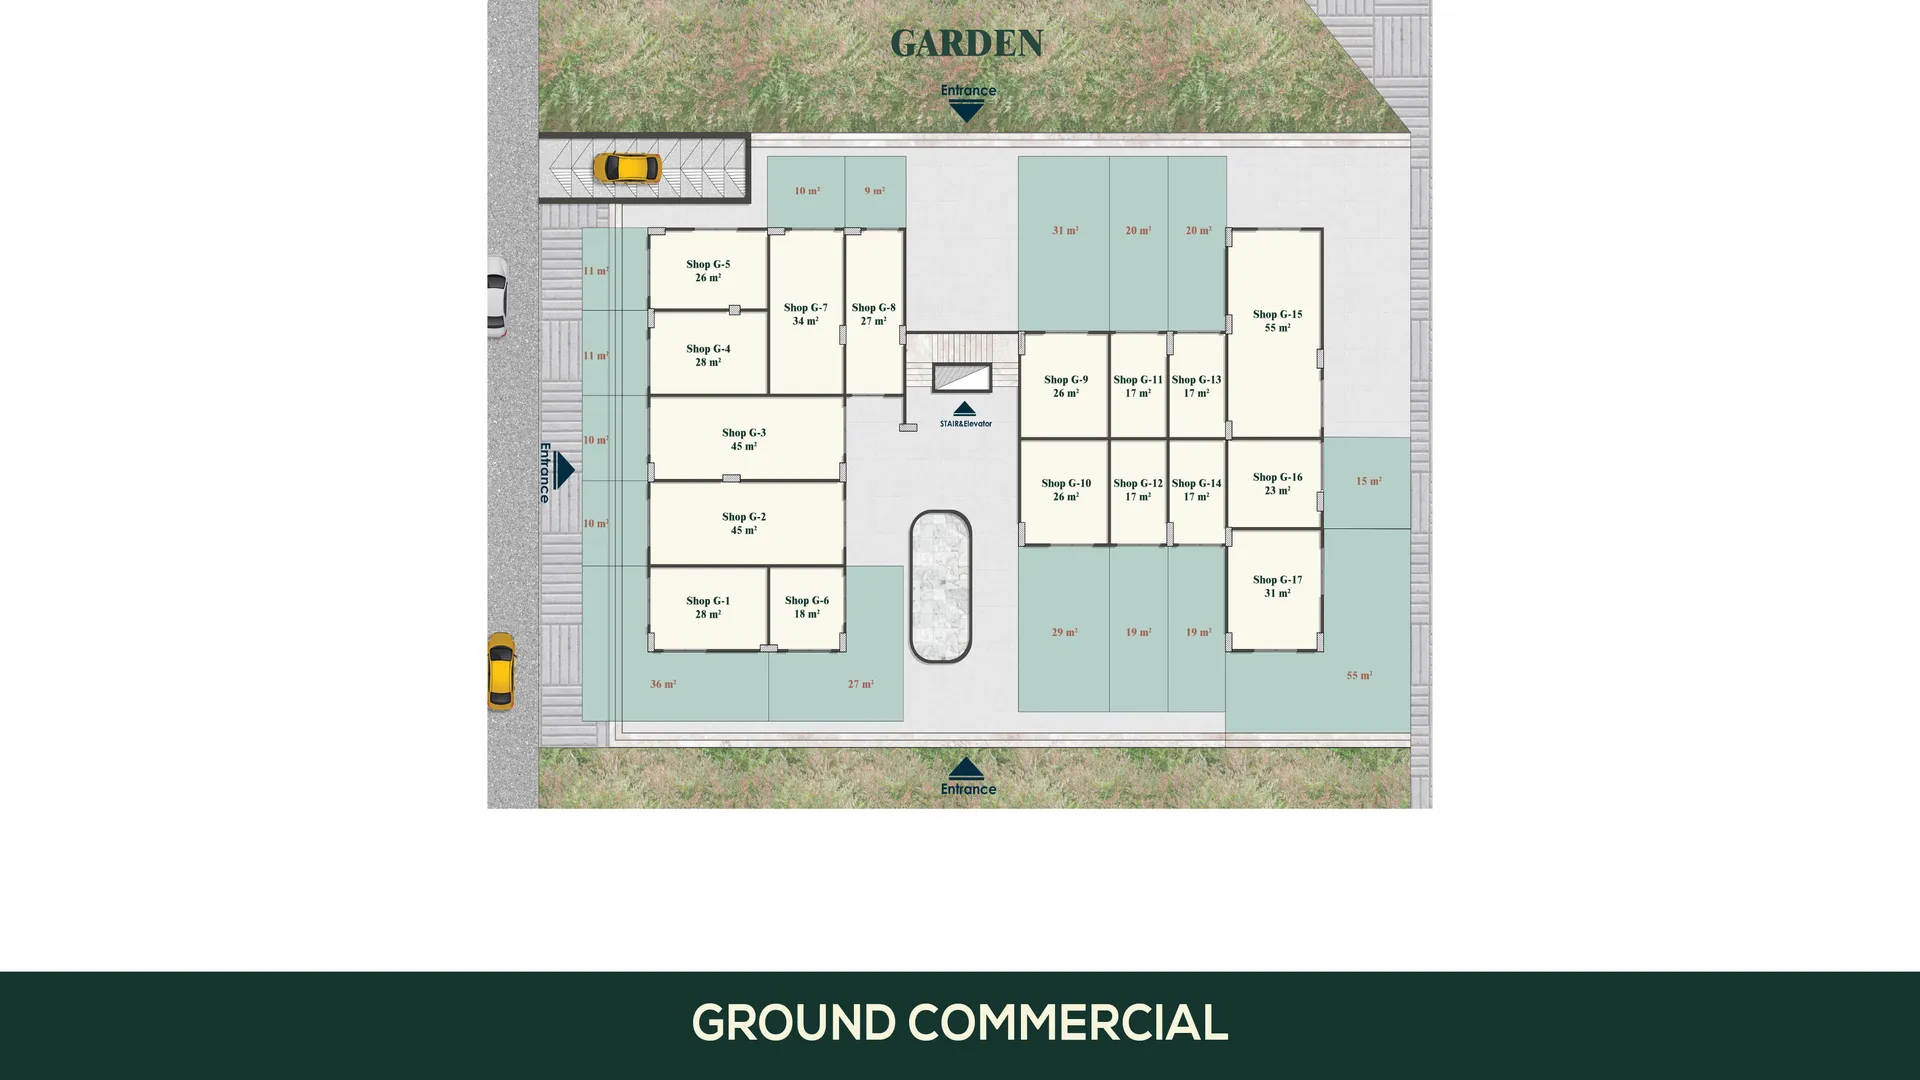
▪ Ground and first floors are dedicated to retail shops. The second and third floors accommodate administrative offices and medical clinics.
▪ Ground-floor offer: 27 sqm gross area plus 18 sqm outdoor area, starting from EGP 5,869,710.
▪ First-floor offer: 20 sqm gross area, starting from EGP 2,079,000.
▪ Second-floor offer: 49 sqm gross area, starting from EGP 3,381,000.
▪ Third-floor offer: 49 sqm gross area, starting from EGP 3,381,000.
▪ Delivery is stated as within 10 months. The project is off plan, not ready to move.
▪ The building plans show shops of several sizes, upper-floor units with internal rooms and bathrooms, stairs, an elevator and shared circulation areas.
📍 Location
▪ Within the service area of the Distinguished District in Shorouk City.
▪ Close to District 8, District 9, the Ministers District and Al Shabab Road.
▪ Positioned among residential neighbourhoods and connected to the city's main roads.
✅ Attractions
▪ Outdoor areas and a plaza for visitors and commercial activity.
▪ Parking spaces, multiple entrances, elevators and access control.
▪ Prayer area and shared toilets.
▪ Digital screens, 24-hour security and public CCTV coverage.
▪ Fire-fighting systems and emergency exits.
▪ Facilities supporting people with disabilities.
▪ Retail, office and medical uses within one development, allowing different services to operate in the same building.