
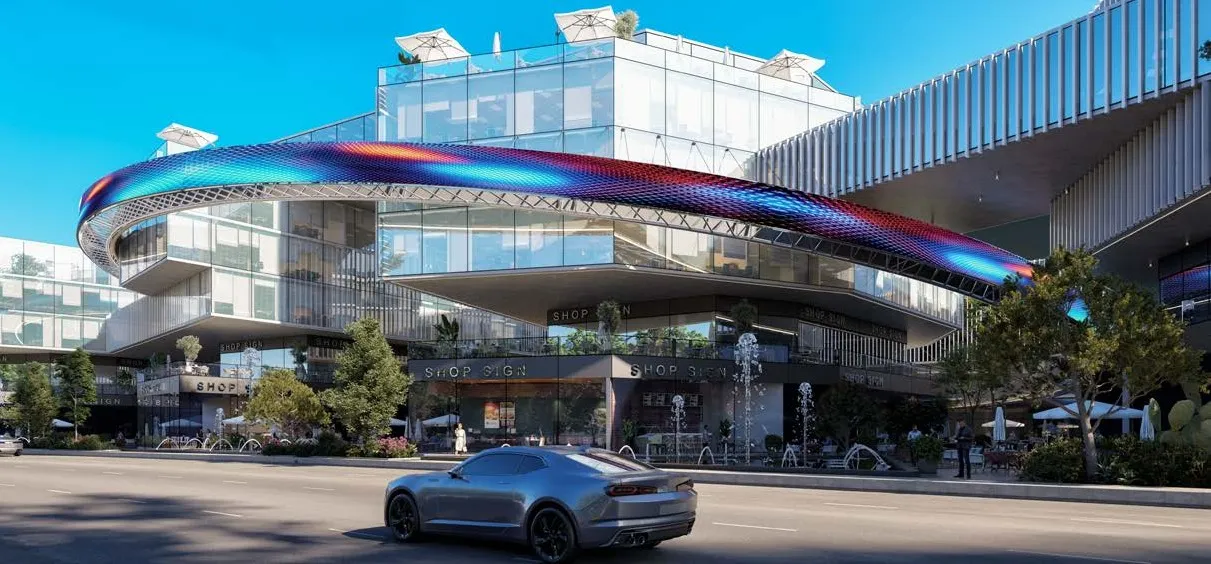
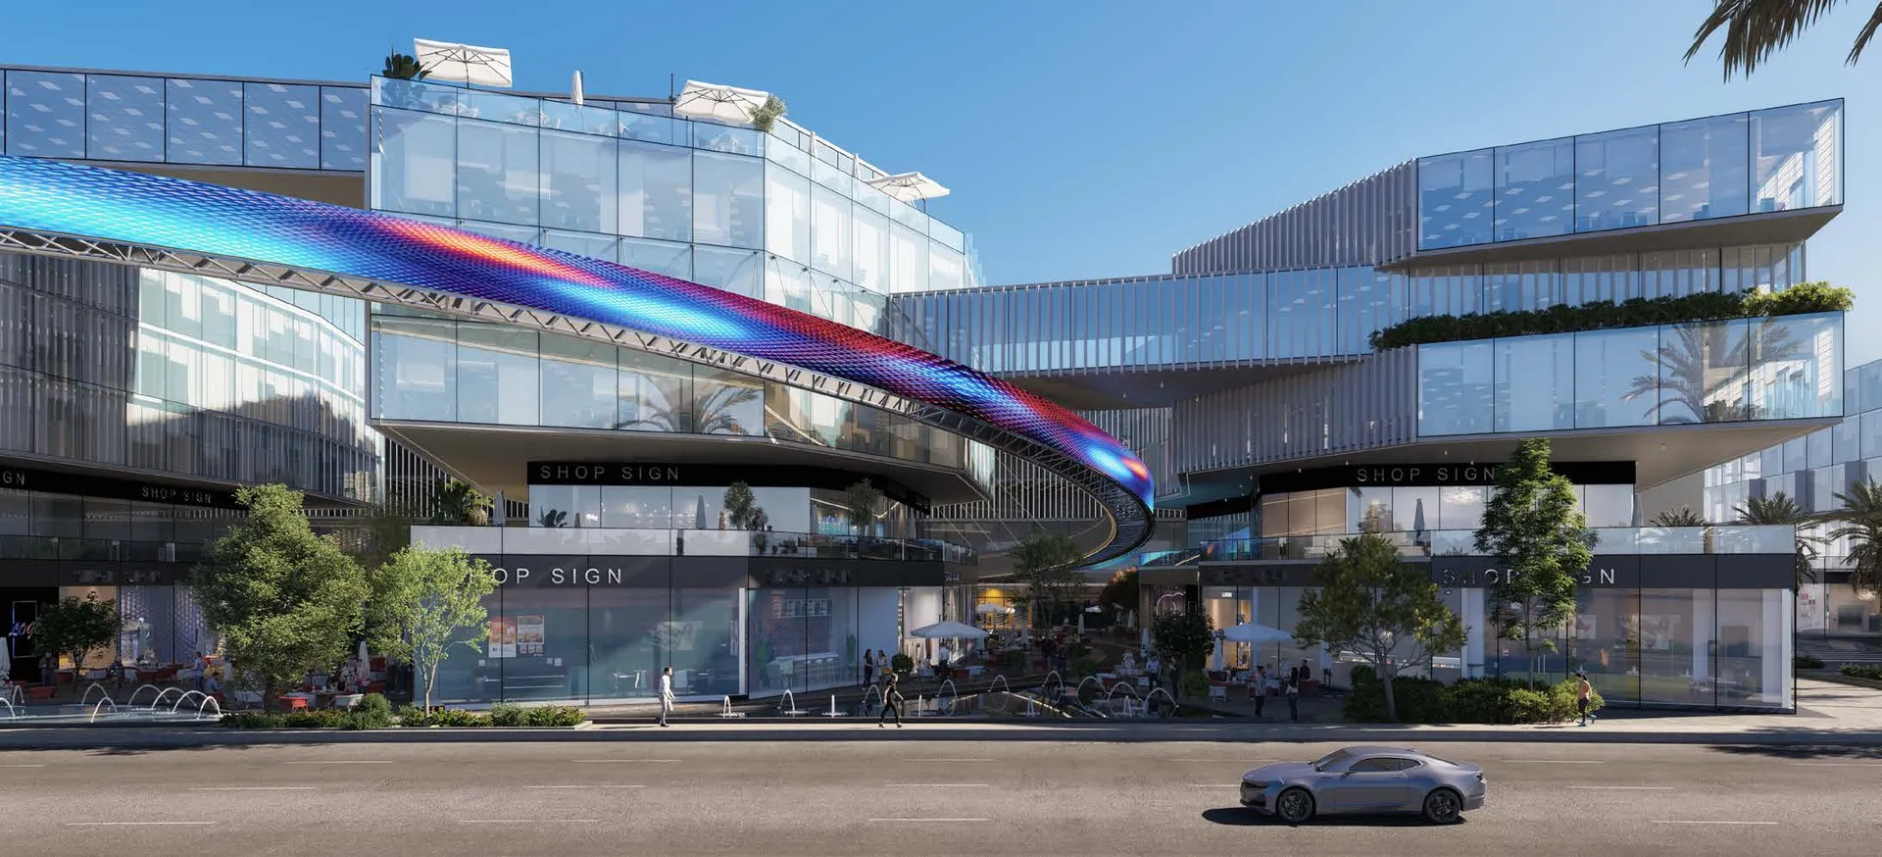
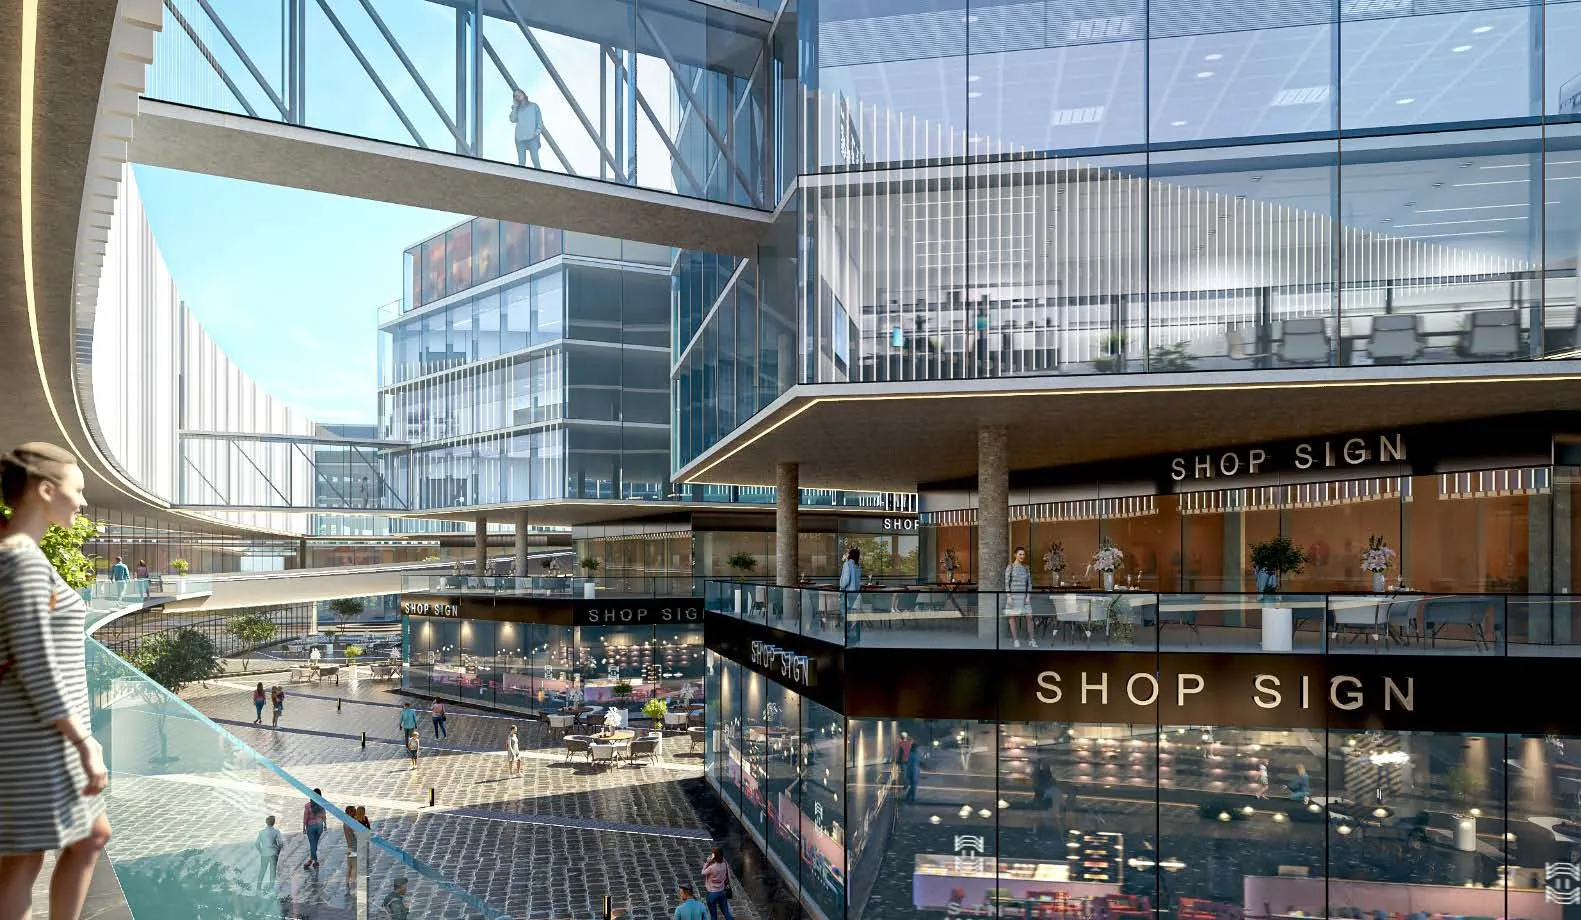
The project has a built-up area of 106,000 sqm over two basement parking levels with 1,600 slots. Buildings are 19 meters high with a 60% footprint, 20 to 25 meters between buildings, a project depth of 150 meters and a width of 400 meters, open to the sky. Commercial units are on the ground and first floors; administrative offices and clinics are on floors 2 to 4.
Design features include open-to-sky walkways, bridges between buildings, landscaped areas with water elements and food and beverage spaces (25% of the development). Systems include 28 elevators, 10 escalators, Low-E glass, VRF air conditioning, energy-efficient lighting, a fire safety system and public toilets.
Delivery is within 1 to 2 years depending on the building, with installment plans of 4 to 6 years.