
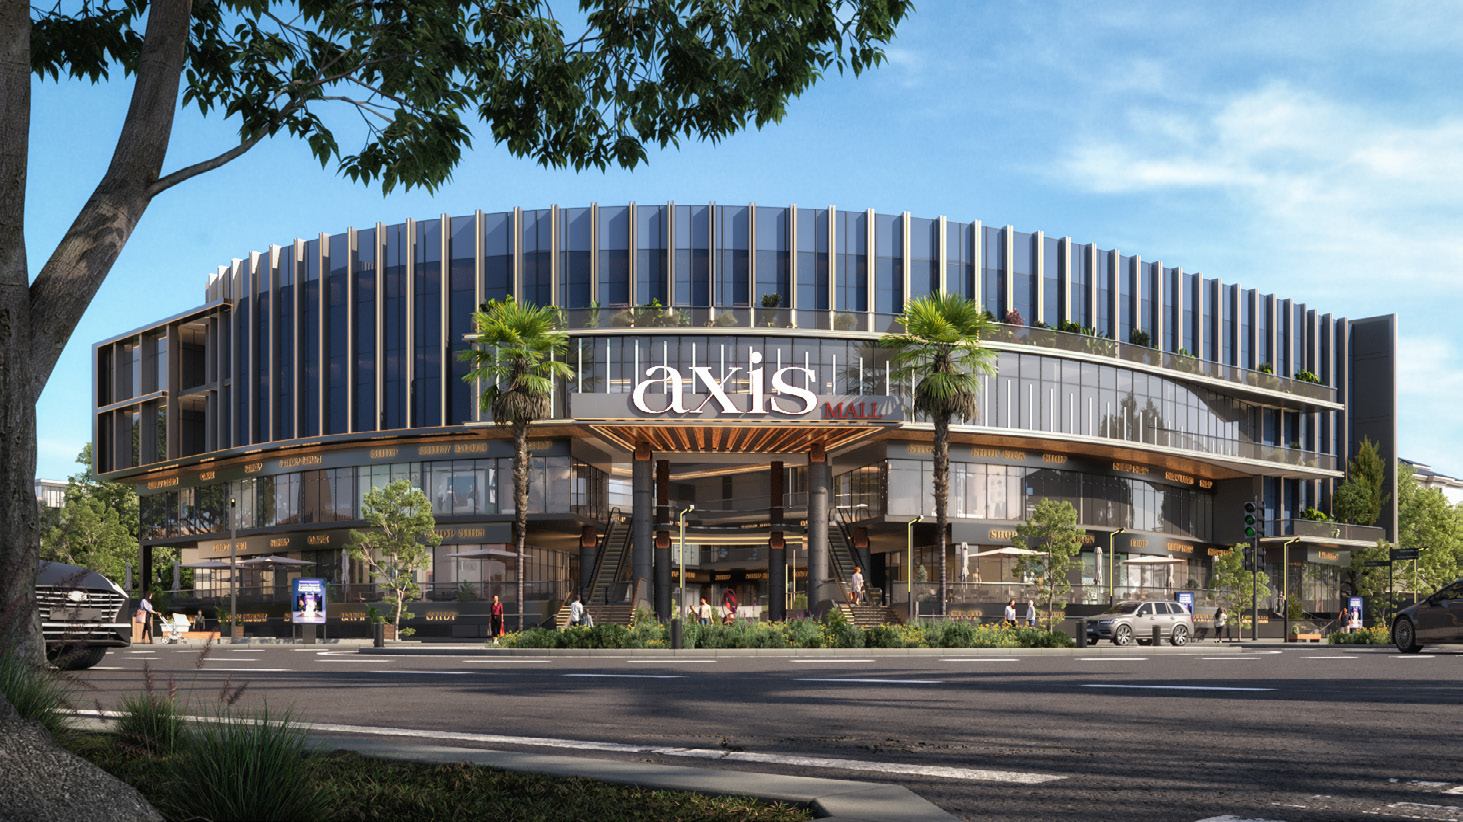
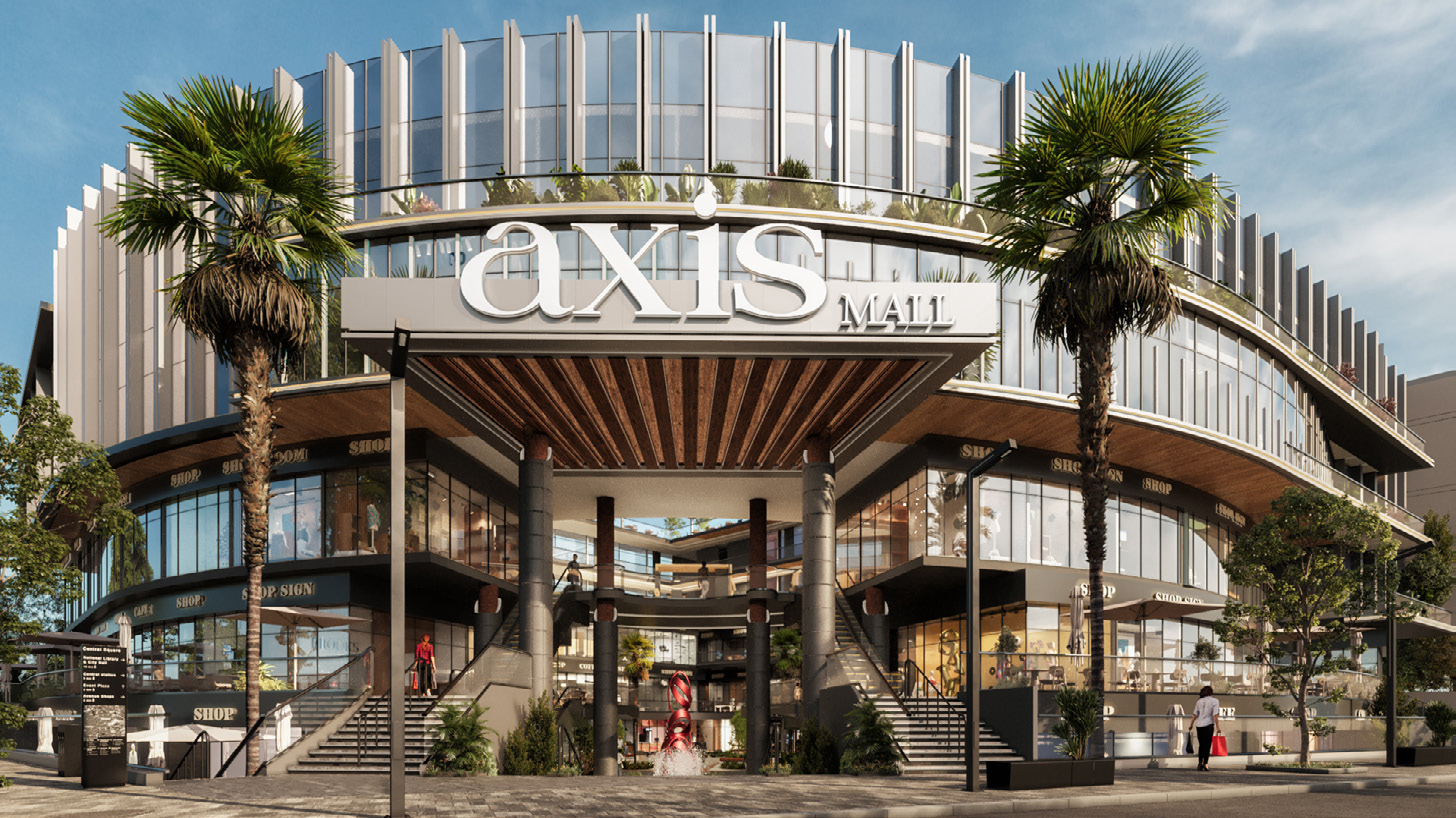
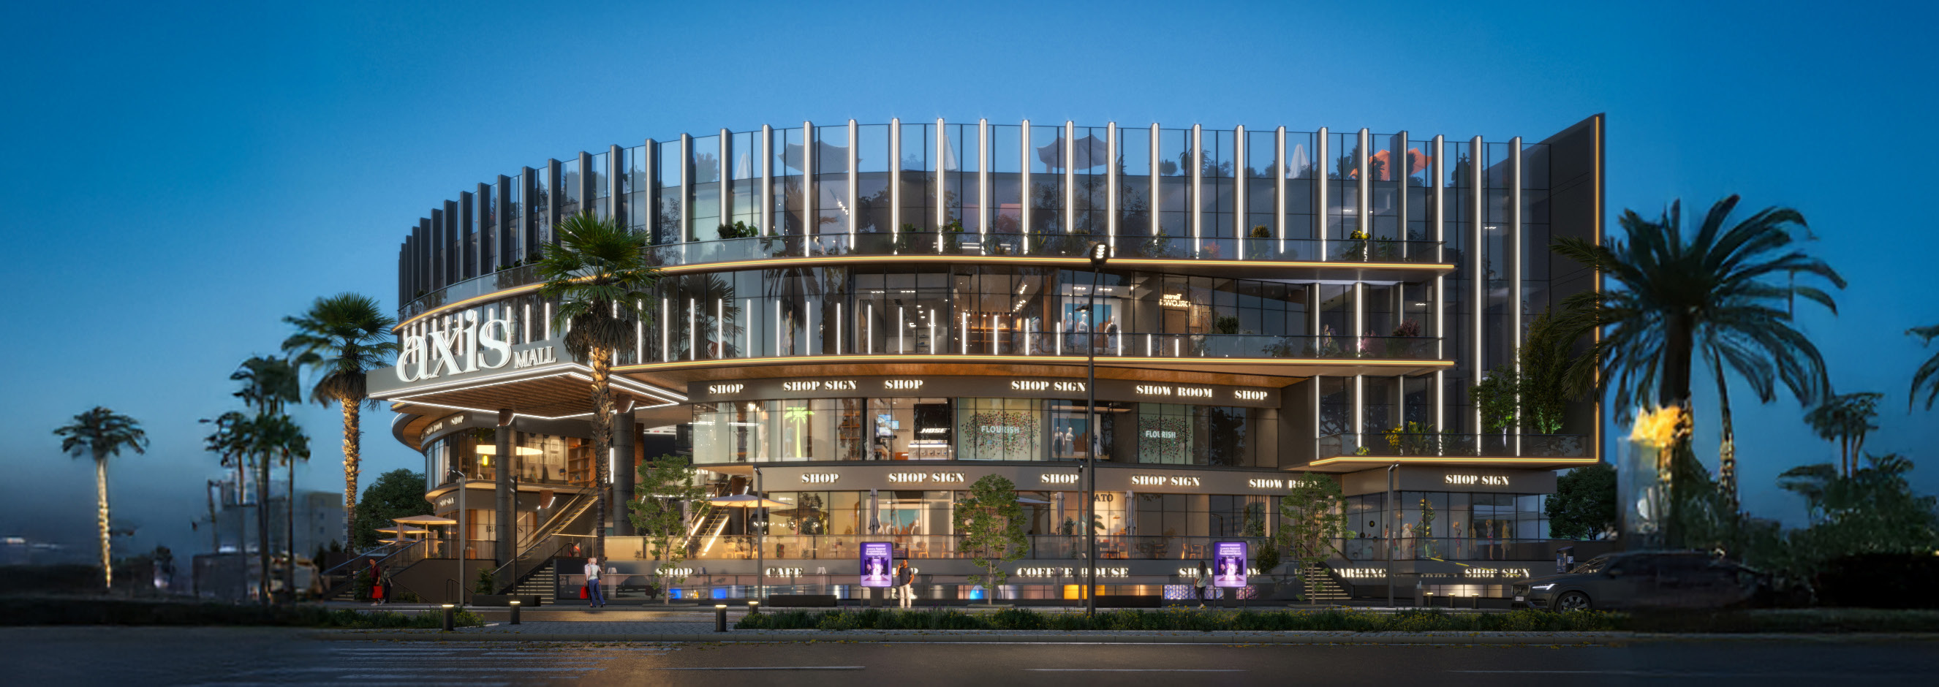
• Developed by Ibtkar Developments, IB Axis occupies a land area of 4,000 m² in Gardenia Heights, New Cairo.
• Designed as an integrated commercial and service destination within Gardenia Heights’ central service zone, combining retail, administrative offices and clinics.
• The project serves an established residential community, bringing everyday services, shopping, dining and leisure activities together.
• Its modern architectural design combines concrete, glass and landscaped open spaces, with a dual-corner position supporting visibility and access.
📐 Technical Details & Pricing:
• Finishing & Spatial Parameters:
Total Land Area: 4,000 m².
Building Structure: Two basement levels, a lower ground floor, a ground floor and three upper floors.
Internal Shaded Plaza: 1,050 m².
Outdoor Terraces: Available on all floors.
Main Entrance: Triple-height entrance.
Access Points: Four main entrances at ground level and two entrances at lower ground level.
Service Stairs: Two.
Corridor Widths: 3–3.5 metres, with dedicated break areas.
First-Floor Design: Elevated ground-level concept.
Unit Layouts: Flexible planning with options to merge units, adaptable shopfront depths and access for deliveries.
Delivery Period: 3 years.
• Unit Types & Pricing Breakdown:
Project Uses: Commercial units, administrative offices and clinics.
Commercial Starting Offer: 24 m² at EGP 3,840,000.
Project Starting Price: EGP 3,840,000.
• Planned Activities by Floor:
Lower Ground: Supermarket, influencer zone, gaming, appliances and cafés.
Ground Floor: Pharmacy, mobile services and coffee shops.
First Floor: Technology, accessories, booths and self-care activities.
Second Floor: Fashion, co-working spaces and home décor.
Roof: Padel court, gym and sky café.
• Payment Plan:
Standard Plan: 10% down payment with installments over 7 years.
• Services & Infrastructure:
• Two basement parking levels accommodating a total of 208 cars: 108 in Basement 1 and 100 in Basement 2.
• Service elevators connecting the basement levels to the lower ground.
• Electric vehicle charging stations.
• Prayer room.
• Accessible toilets.
• Storage areas.
• Multiple access points and two service staircases.
• Wide corridors, break areas and shaded walkways.
• 24/7 security and CCTV surveillance.
• Outdoor terraces and an internal shaded plaza.
• Fitness zone, padel court and a rooftop café/lounge.
• Partners:
SMARCH Architecture.
ANIMATICS Design Solutions.
Sedra.
Eminent Studio.
INCOMERCIAL.
📍 Location:
• Located in the central service zone of Gardenia Heights, New Cairo.
• Positioned on two corners, with access to nearby main roads.
• Less than 1 minute from Mohamed Naguib Axis.
• Approximately 1 minute from Gamal Abdel Nasser Axis.
• Approximately 10 minutes from North and South 90th Streets.
• Approximately 10 minutes from Al Nady Street.
• Approximately 12 minutes from the American University in Cairo.
• Close to international schools, clubs and sports facilities.
• Serves a surrounding residential area estimated at approximately 70,000 residents, with an occupancy rate exceeding 70%.
✅ Attractions:
• A 1,050 m² shaded internal plaza for circulation, gathering and relaxation.
• Outdoor terraces across all floors, with landscaped open spaces.
• Retail, dining, services and leisure activities within one destination.
• Flexible unit layouts and merging options supporting different business sizes.
• A rooftop experience combining a padel court, gym and sky café/lounge.
• A dedicated Influencer Circle for creators, brands and visitors.
• Spaces for live events, influencer activations, product showcases, pop-up experiences, casual meetups and branded photography.