


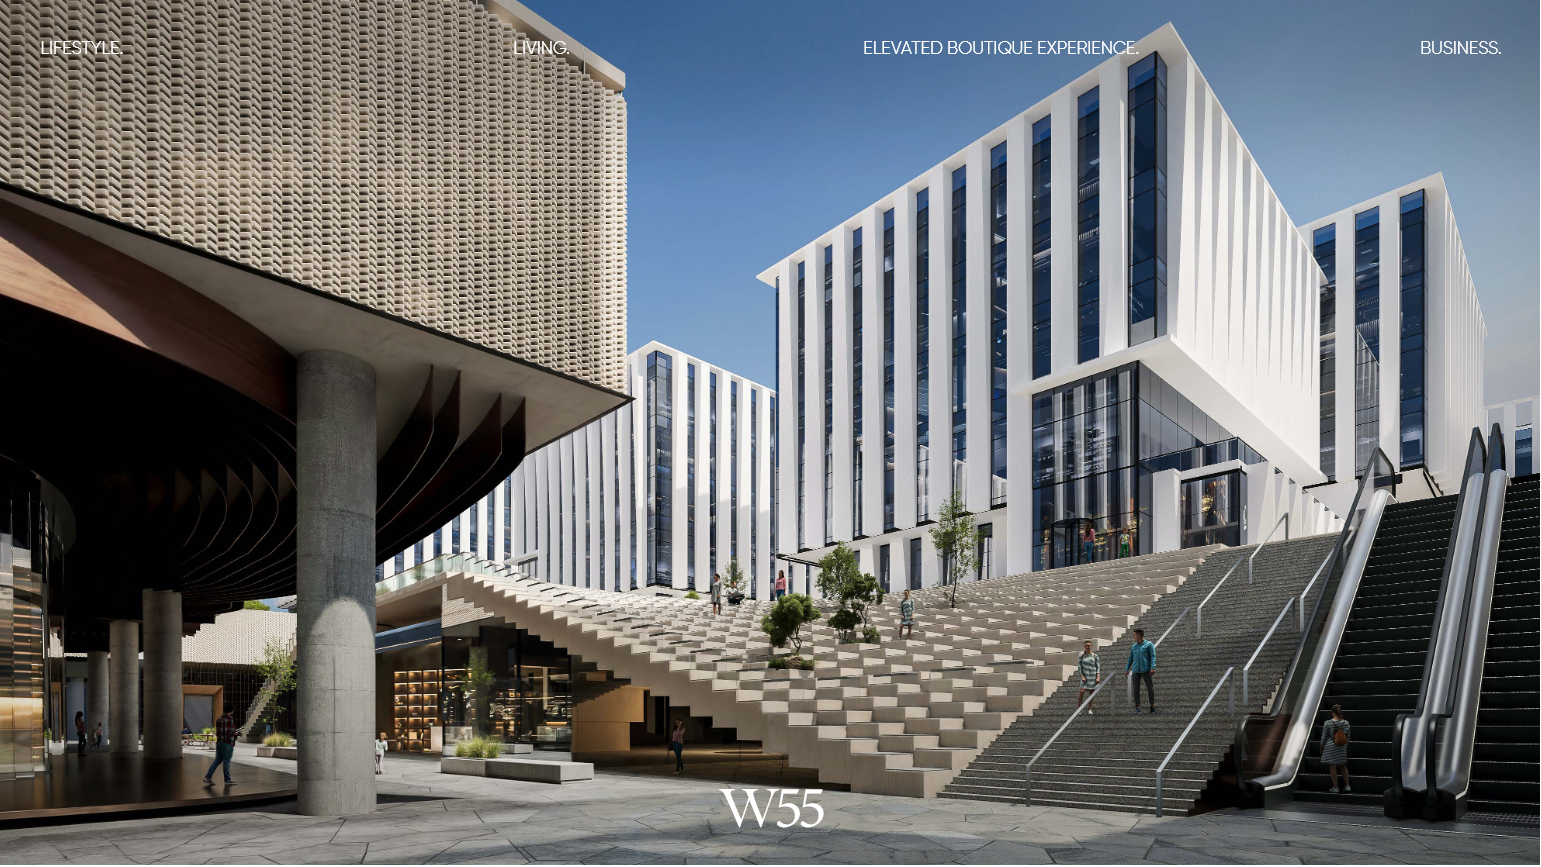
• Smart Investment in the Capital of New Cairo with The Waterway Developments
• W55 Landmark — A Bold New Icon Masterfully Planned in the Heart of New Cairo
• A prestigious mixed-use architectural masterpiece designed to set a magnificent new benchmark for elevated urban living and elite corporate environments, presented by The Waterway Developments. Spanning across a massive 55-acre footprint, W55 elegantly unifies premium administrative offices, vibrant commercial buildings, luxury serviced apartments, and top-tier hospitality to ensure that ambition finds its definitive home.
📐 Technical Details:
• Luxury administrative offices and medical clinics engineered with modern geometric designs and spacious, modular layouts ensuring 100% scenic views for every unit
• The landmark development is built on a total land area of 55 Acres, featuring state-of-the-art office structures (including Buildings C, D & K)
• standing at a low-density configuration of a Ground floor + 4 typical storeys (G+4).
• Premium administrative units are currently available at an average price of EGP 190,000 per square meter
• Payment Plan: A highly accessible 10% down payment accompanied by flexible, equal installments extending up to 8 years.
📍 Location:
• Perfectly and strategically positioned in an unrepeatable central address in the very heart of New Cairo, situated directly in front of the renowned Waterway Villas Compound
• The property boasts absolute regional connectivity, keeping businesses and residents within rapid proximity to the city's key destinations: just 8 minutes from "White" by Waterway, 10 minutes from The American University in Cairo (AUC), 11 minutes from "The View" by Waterway, and 12 minutes from "W" by Waterway.
✅ Attractions:
• Backed by the profound market trust, premium quality standards, and timeless development formula of The Waterway Developments.
• Highly coveted business address ensuring maximum visibility, prestige, and effortless highway access for multinational corporations.
• Striking architectural vocabulary highlighting a refined "White Geometry" theme, integrated with signature white sun shades that heavily upgrade building performance and aesthetic identity.
• Features a massive 40,233 m² Central Park weaving between the business, leisure, and residential zones to cultivate unmatched natural harmony.
• Hosts a serene, expansive 10,938 m² Lake that serves as a refreshing natural sanctuary while elevating panoramic views across the complex.
• Interconnected via an iconic Circular Bridge, seamlessly bridging all separate sectors into one continuous, unified, and highly accessible flow.
• Supreme commercial versatility; administrative buildings are masterfully optimized to function either as unified standalone corporate headquarters or divided into separate floors and modern work spaces.
• Advanced underground micro-mobility featuring two complete levels of see-through parking structures to eliminate ground congestion and secure effortless accessibility.
• Incorporates the group’s signature, high-end hospitality vehicle (MY ŌTEL) to inject world-class boutique accommodation services on-site.